
BuildMap Knowledge Hub
Comprehensive resources, strategy guides, and market analysis for the evolving construction ecosystem.

The First Step to Building Your Dream Home: Right Planning & Design
A successful and functional home begins with thoughtful planning and design long before construction actually starts. Prioritizing your family’s specific needs, site conditions, and efficient space utilization prevents wasted area and costly mid-project reworks. Incorporating natural light, cross-ventilation, and early electrical and plumbing layouts significantly improves long-term comfort while avoiding expensive post-finishing changes. Setting a realistic budget with contingencies and consulting qualified professionals—like architects and structural engineers—ensures both financial stability and structural safety. Ultimately, spending time refining decisions on paper saves significant time, effort, and money during actual construction.
Soil Testing Before Home Construction: Why It Matters
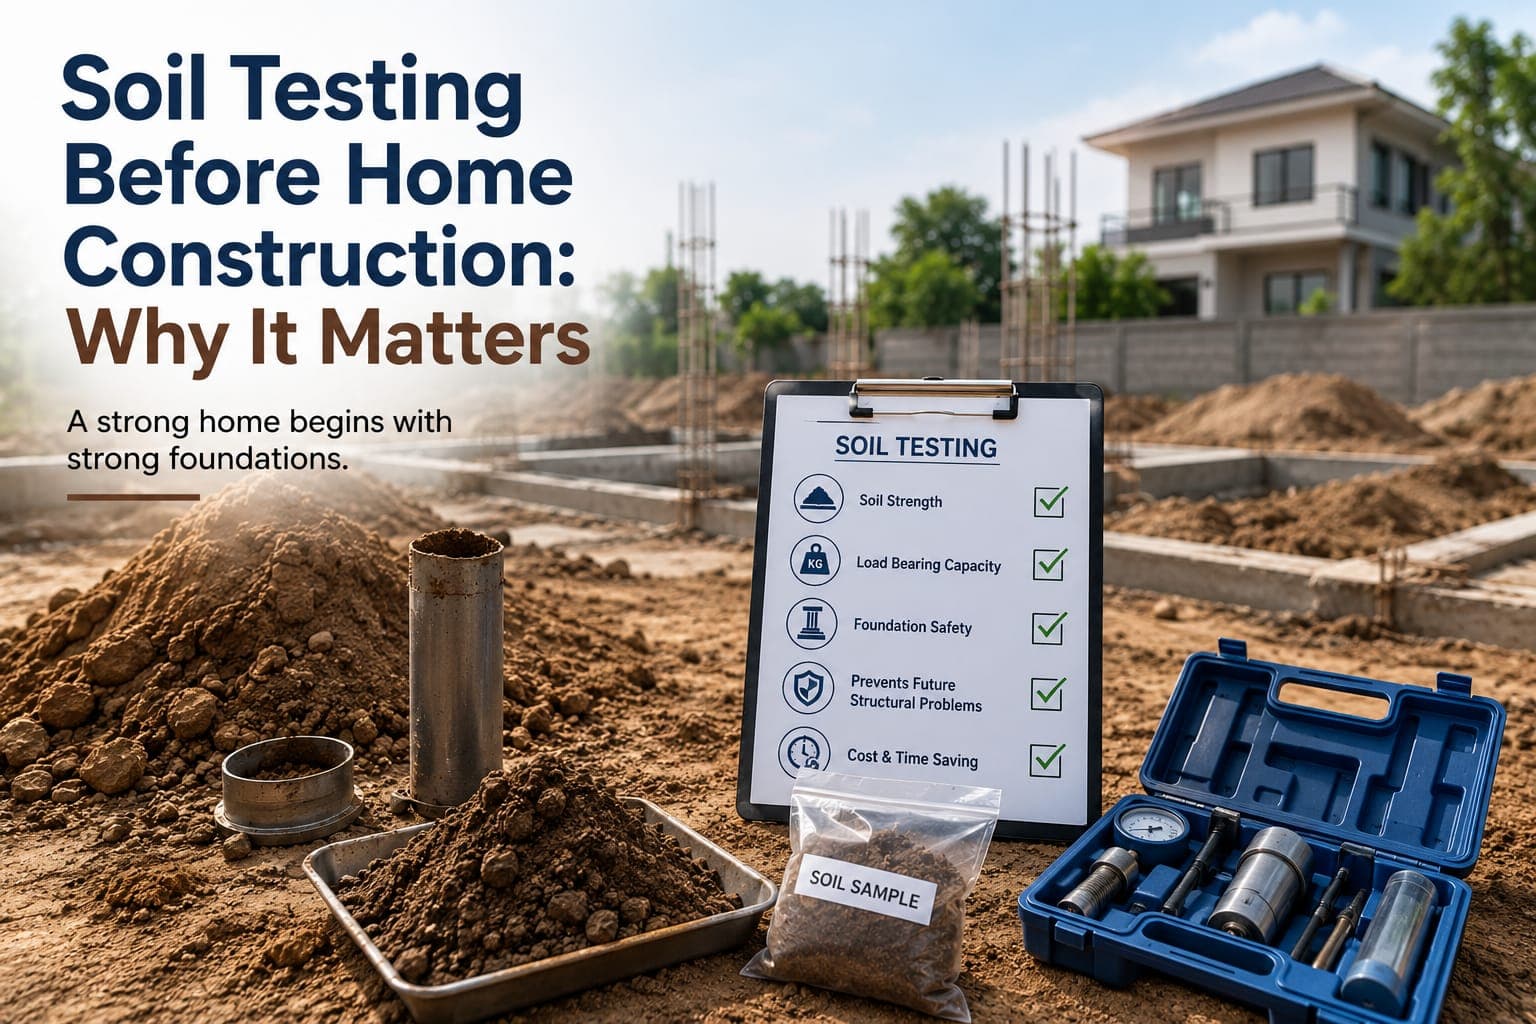
A building transfers all its load directly to the ground, making geotechnical soil testing an essential step before designing a foundation. Conducting site-specific soil tests helps engineers understand load-bearing behavior, groundwater levels, and potential settlement risks. Since soil conditions can vary significantly even between neighboring plots, testing eliminates risky assumptions. Early soil analysis allows architects and structural engineers to choose the most suitable and cost-effective foundation type. Ultimately, testing the ground beforehand prevents costly structural cracks, rework, and foundation failures during or after construction.
Home Construction Budget & Cost Estimation: How to Plan Before You Build
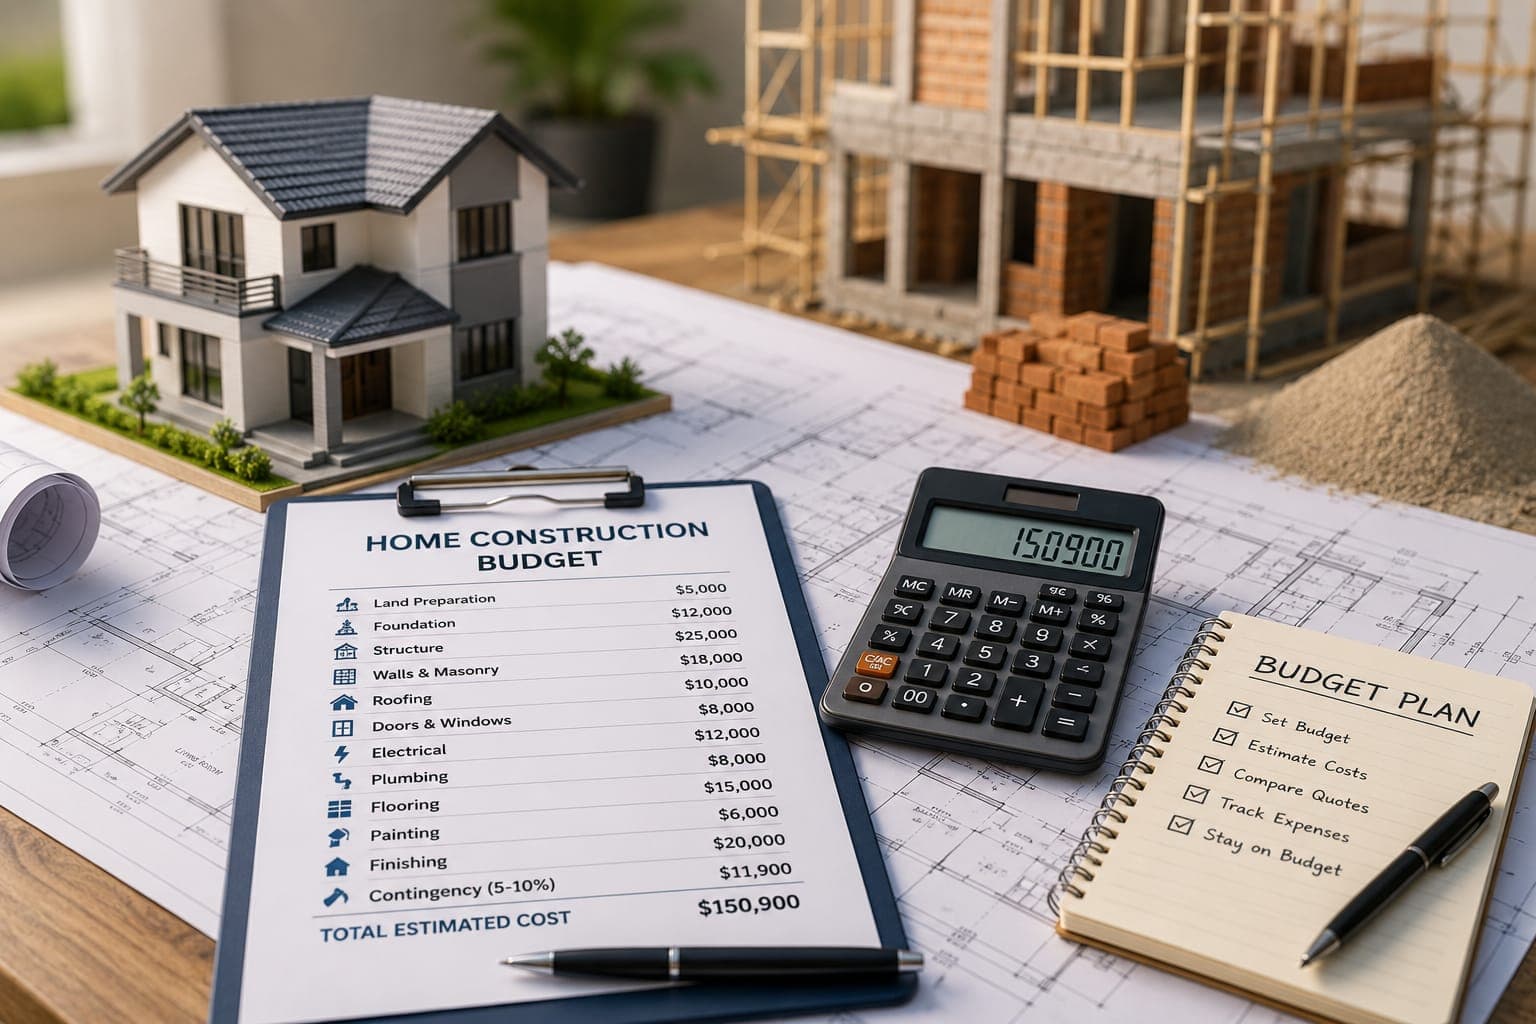
A realistic construction budget is essential to turn home planning into completion without unexpected financial surprises. Rather than relying solely on generic per-square-foot rates, homeowners should create detailed quantity-based estimates divided into logical categories like structural work, finishes, professional fees, and statutory approvals. It is crucial to separate basic structural costs from variable finishing expenses, as premium materials can quickly inflate the overall expenditure. Maintaining a contingency reserve helps absorb market price fluctuations, unexpected site changes, or scope revisions during execution. Ultimately, comparing contractor quotations item-by-item and continuously tracking actual spending against the budget ensures cost control without compromising structural safety.

How to Choose the Right Architect for Your Dream Home
Choosing the right architect is a pivotal decision in building a home, as they shape not just the facade but the overall functionality, light, and space planning of your living environment. Rather than selecting an architect based on low fees or attractive 3D renders alone, homeowners should evaluate relevant residential experience and core space-planning skills. Establishing a clear brief and discussing budget constraints upfront prevents over-designed, unfeasible plans later. Comparing the exact scope of services—such as site visits, working drawings, and consultant coordination—ensures transparency in fees. Ultimately, hiring an architect with strong communication, clear processes, and a formal written agreement guarantees a smooth transition from concept to construction.

How to Choose the Right Contractor for Your Home Construction
Choosing the right contractor is one of the most critical decisions in home construction, as execution quality directly depends on their capability and site management. Rather than picking someone based on the lowest bid alone, homeowners should compare relevant experience, visit ongoing sites, and speak with previous clients. Finalizing clear drawings and scope beforehand ensures a line-by-line comparison of quotations without hidden exclusions. Establishing a written contract, defining whether it is a labor-only or material-and-labor model, and linking payments to measurable progress protects against disputes. Ultimately, hiring a contractor for reliability, clear communication, and quality control ensures a smoother construction journey.
How to Choose the Right Construction Materials for Your Home
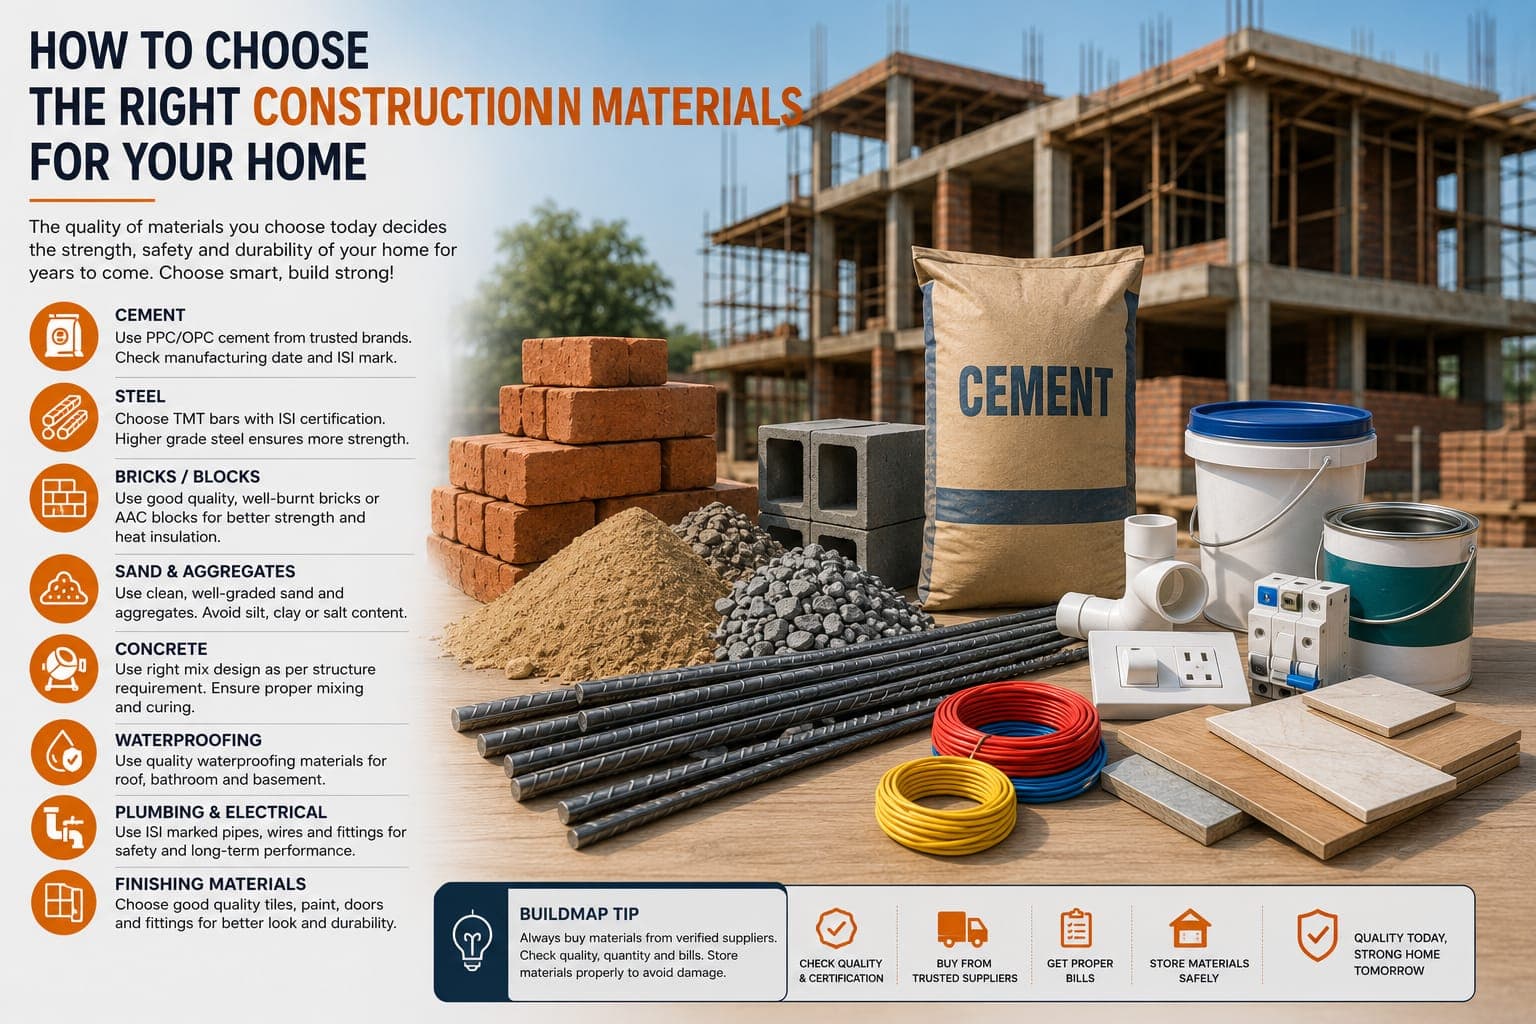
The overall durability, safety, and performance of a home depend heavily on selecting the right construction materials rather than simply buying the most expensive or cheapest option. Essential structural items like cement, steel, bricks, and concrete mixes should always strictly match approved technical specifications and engineering standards. Concealed systems, including plumbing and electrical installations, require long-term reliability and high safety standards to prevent disruptive future repairs. Beyond just brand name and purchase cost, proper application, qualified workmanship, and correct site storage play an equally vital role in material performance. Ultimately, following a structured process—verifying specifications, sourcing from reliable channels, inspecting deliveries, and ensuring proper storage—guarantees maximum value and building longevity.
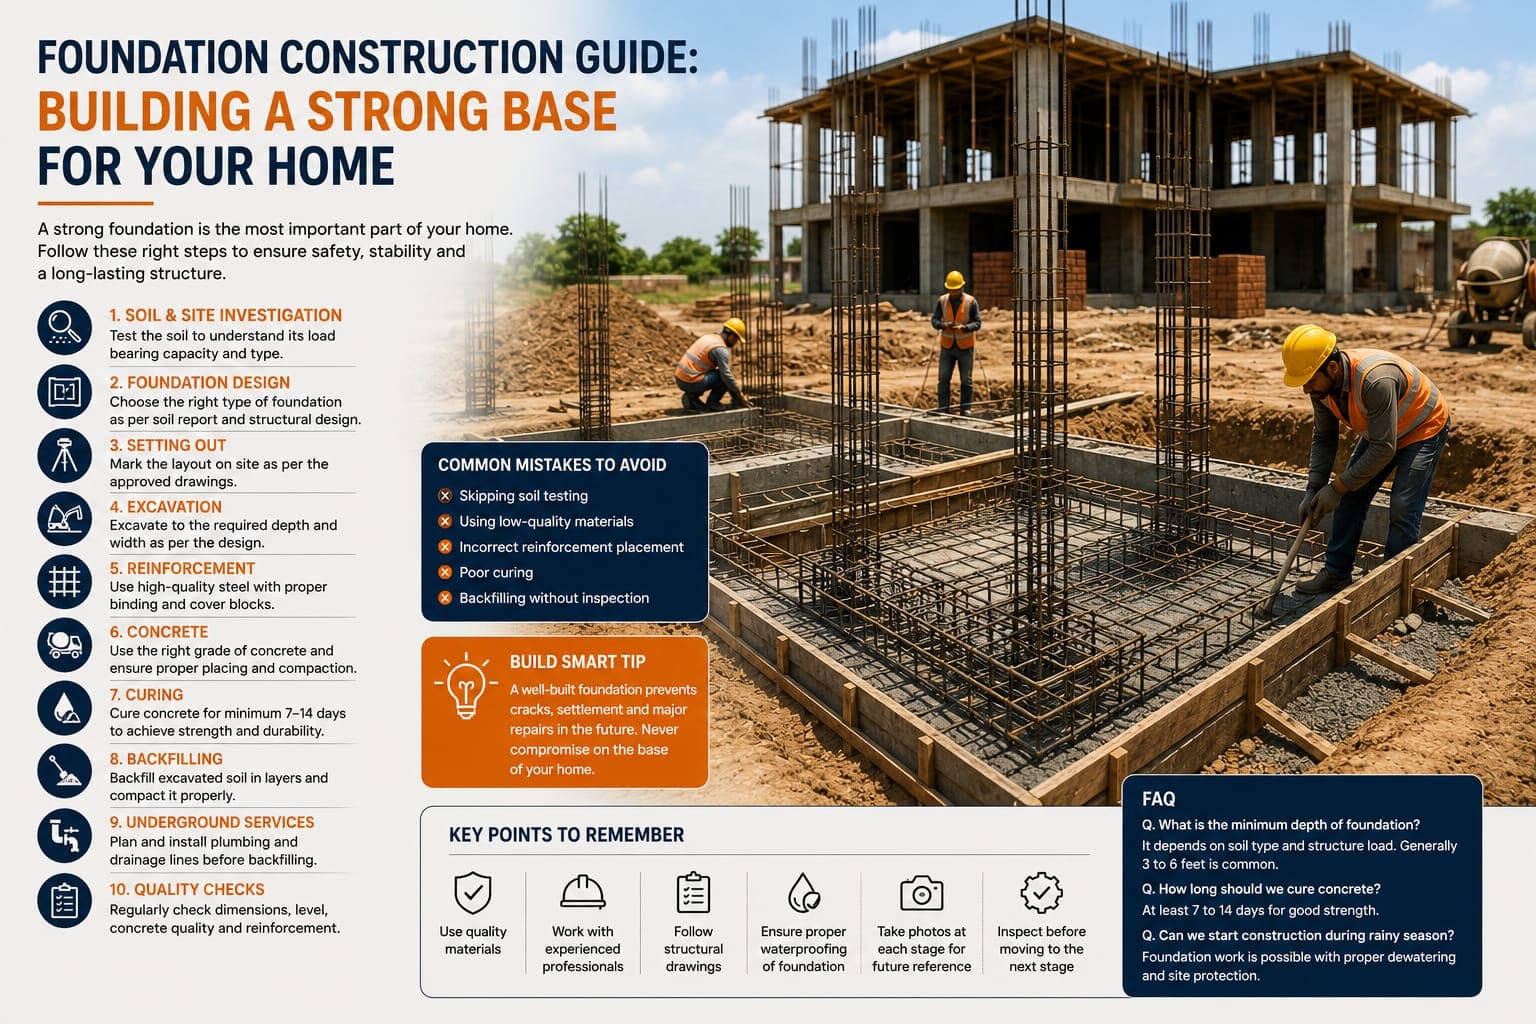
Foundation Construction Guide: Building a Strong Base for Your Home
A home's structural integrity depends heavily on a well-engineered foundation that safely transfers building loads to the ground. Rather than copying a neighboring plot's foundation, construction must strictly follow site-specific geotechnical testing and approved structural drawings. Key execution steps include precise setting-out of grid lines, controlled excavation, managing surface water, and installing reinforcement correctly with specified concrete cover. Concrete quality, proper vibration, and mandatory curing are essential for long-term structural durability. Finally, carefully backfilling with suitable soil and maintaining documentation before covering the foundation ensures future stability and avoids costly structural repairs.
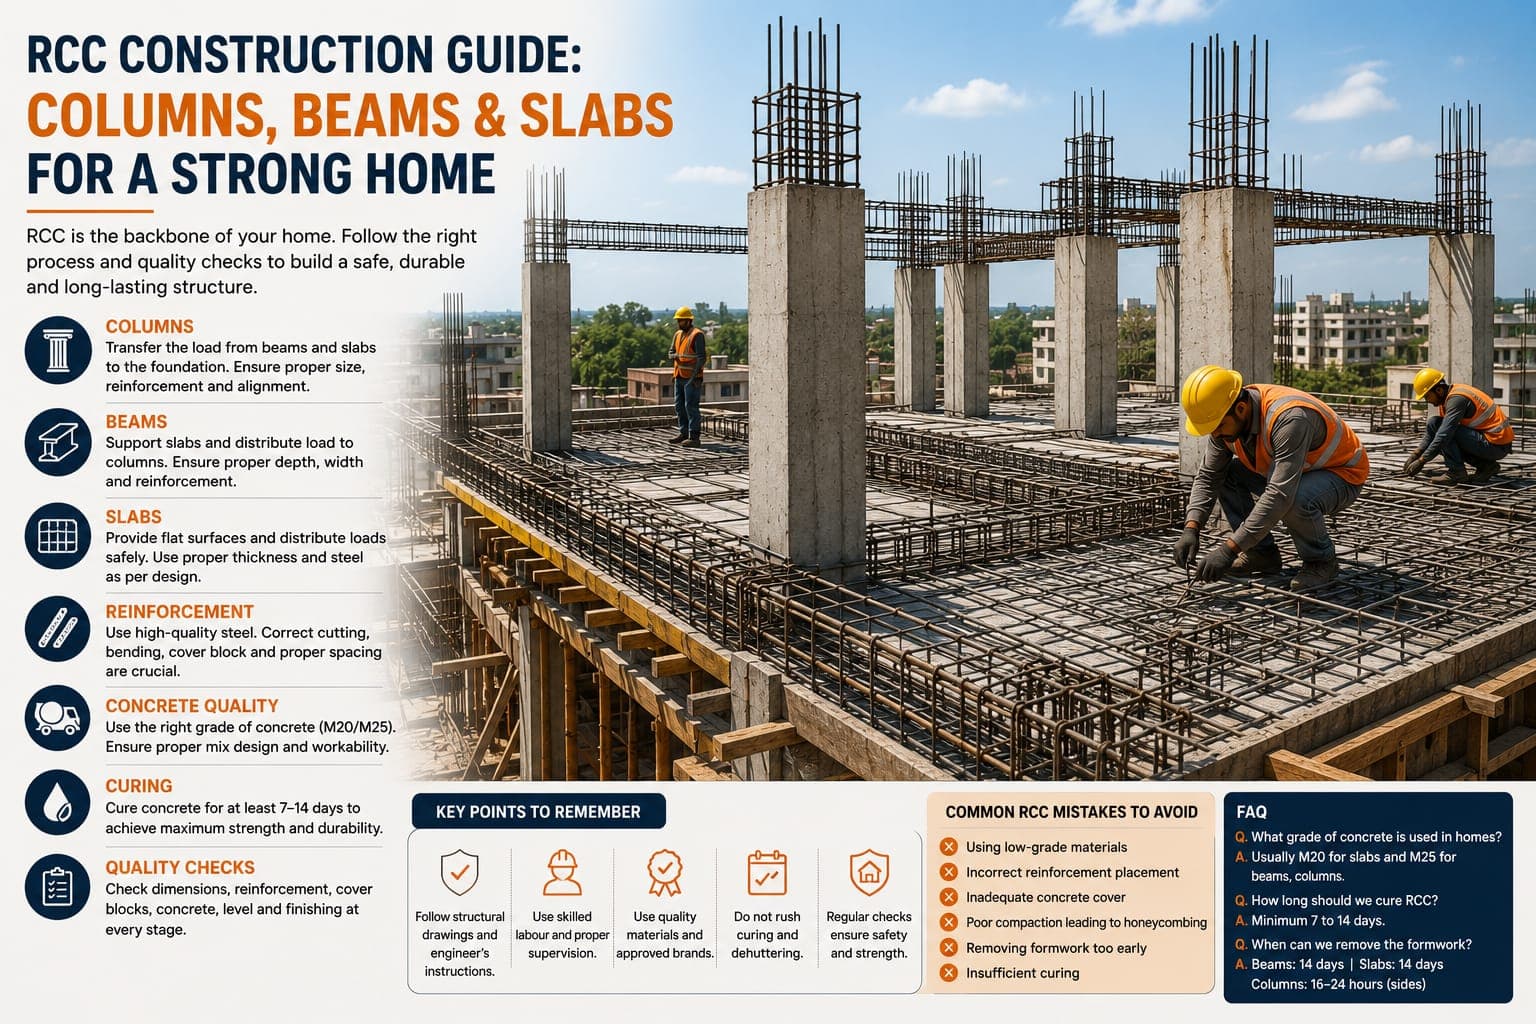
RCC Construction Guide: Columns, Beams & Slabs for a Strong Home
RCC (Reinforced Cement Concrete) forms the core structural framework of modern homes, integrating columns, beams, and slabs to safely transfer building loads to the foundation. Strict adherence to approved structural drawings is non-negotiable; altering member sizes or reinforcement without engineering review can compromise structural safety. Key execution factors include maintaining specified concrete cover, managing reinforcement congestion at beam-column joints, and ensuring stable formwork before pouring. Electrical conduits and plumbing sleeves must be coordinated prior to concreting to prevent post-cast drilling or damaging structural members. Proper compaction, disciplined curing, and avoiding premature removal of formwork ensure the concrete achieves its full strength and durability.
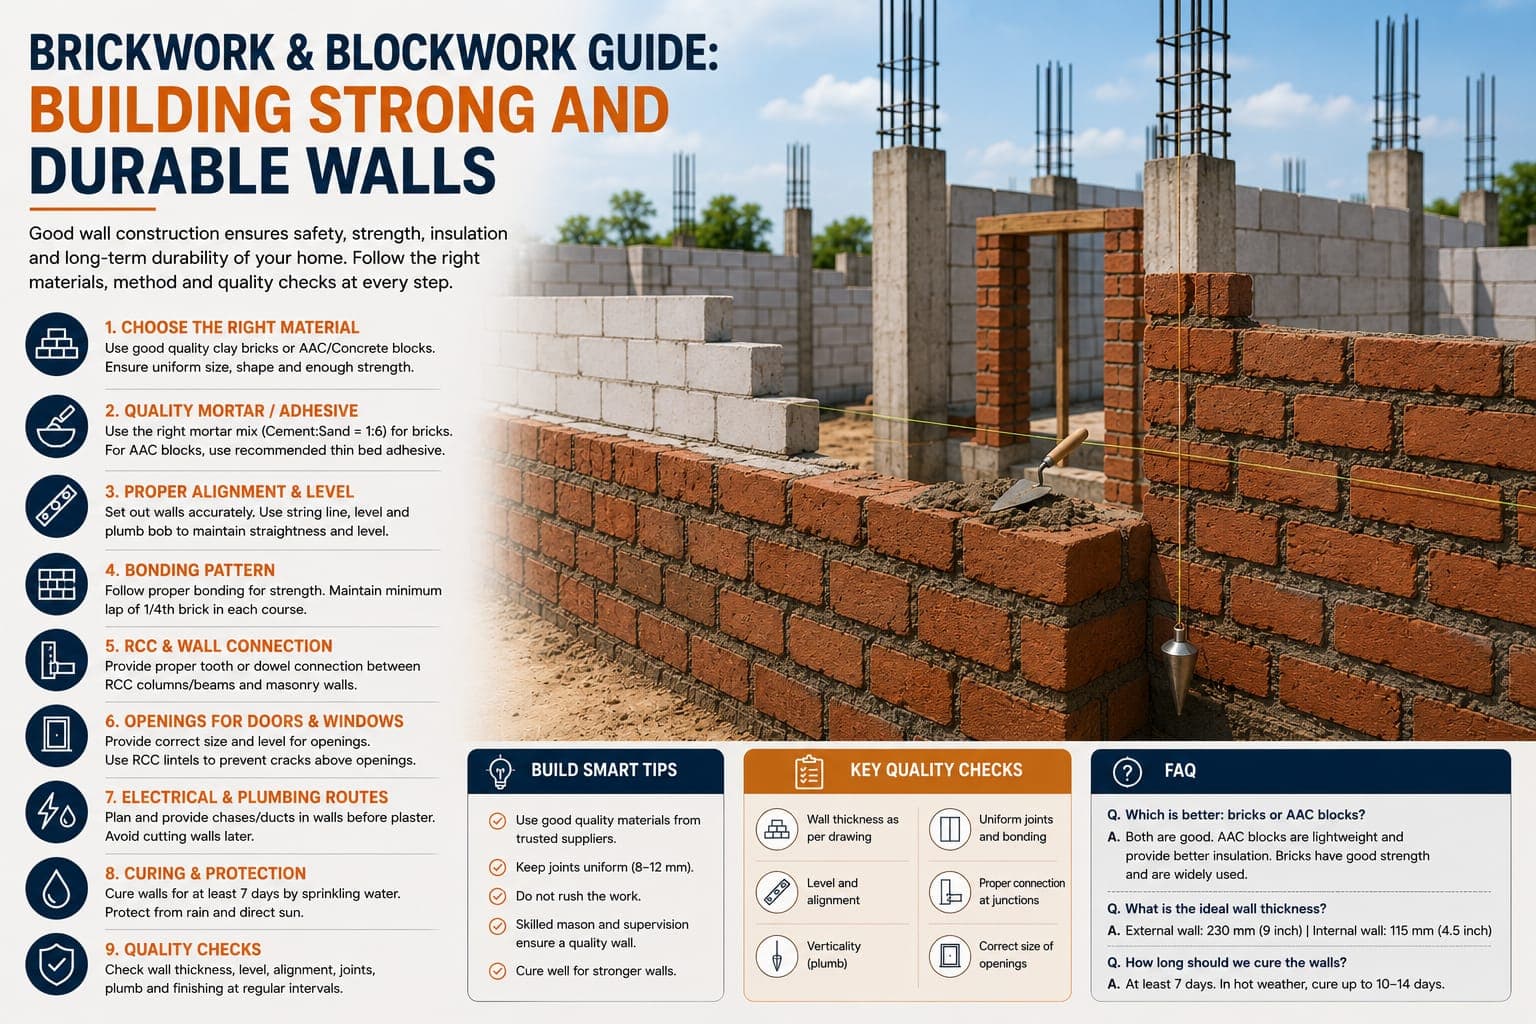
Brickwork & Blockwork Guide: Building Strong and Durable Walls
Walls form the spatial, thermal, and acoustic foundation of a home, whether constructed using clay bricks, concrete blocks, or AAC blocks. A successful wall installation requires selecting materials based on structural load, using the correct mortar or thin-bed adhesive, and maintaining precise line, level, and plumb checks throughout execution. Proper detailing where masonry meets RCC columns or beams is critical to prevent differential movement cracks. Door/window openings and electrical/plumbing conduits must be pre-planned to avoid aggressive chasing that weakens structural integrity. Curing methods must align with the specific walling system, and walls should be fully inspected before plastering rather than relying on thick plaster to mask alignment flaws.